Naturally Better Living in Fort Erie
Spears Gardens is a new community of 20′ townhomes and detached homes on 32′–50′ lots at Bertran Ave & Barrett St — brought to life by Mountainview Building Group, just off the QEW on the Niagara frontier.
- Townhomes from $499,900 · detached homes from $671,900
- Six collections — bungalows, bungalows with lofts & 2-storeys up to 3,316 sq ft
- 9′ main-floor ceilings, central air & smart-home automation standard
- Minutes to the QEW, the Peace Bridge & Crystal Beach
You’re on the list.
Thank you for registering. Our team will be in touch shortly with Spears Gardens floor plans, pricing and next steps as they are released by the developer.
Call Us Now · 647·360·5016A quieter pace, where the river meets the lake
Fort Erie is where the Niagara River flows into Lake Erie — sandy beaches, the Friendship Trail and a historic waterfront, with Buffalo across the river and the whole Golden Horseshoe an easy QEW drive away.
Spears Gardens is taking shape around Bertran Avenue, Barrett Street and Bright Avenue — a community of townhomes and detached homes set beside a storm-water pond and future neighbourhood greenspace, with an on-site sales office at Spears Rd & Barrett St.
Every home is built by Mountainview Building Group to “A Higher Standard of Living” — with a 150-point third-party framing inspection, VIP construction access and progress tracking through the MyHome Tracker portal on every home.
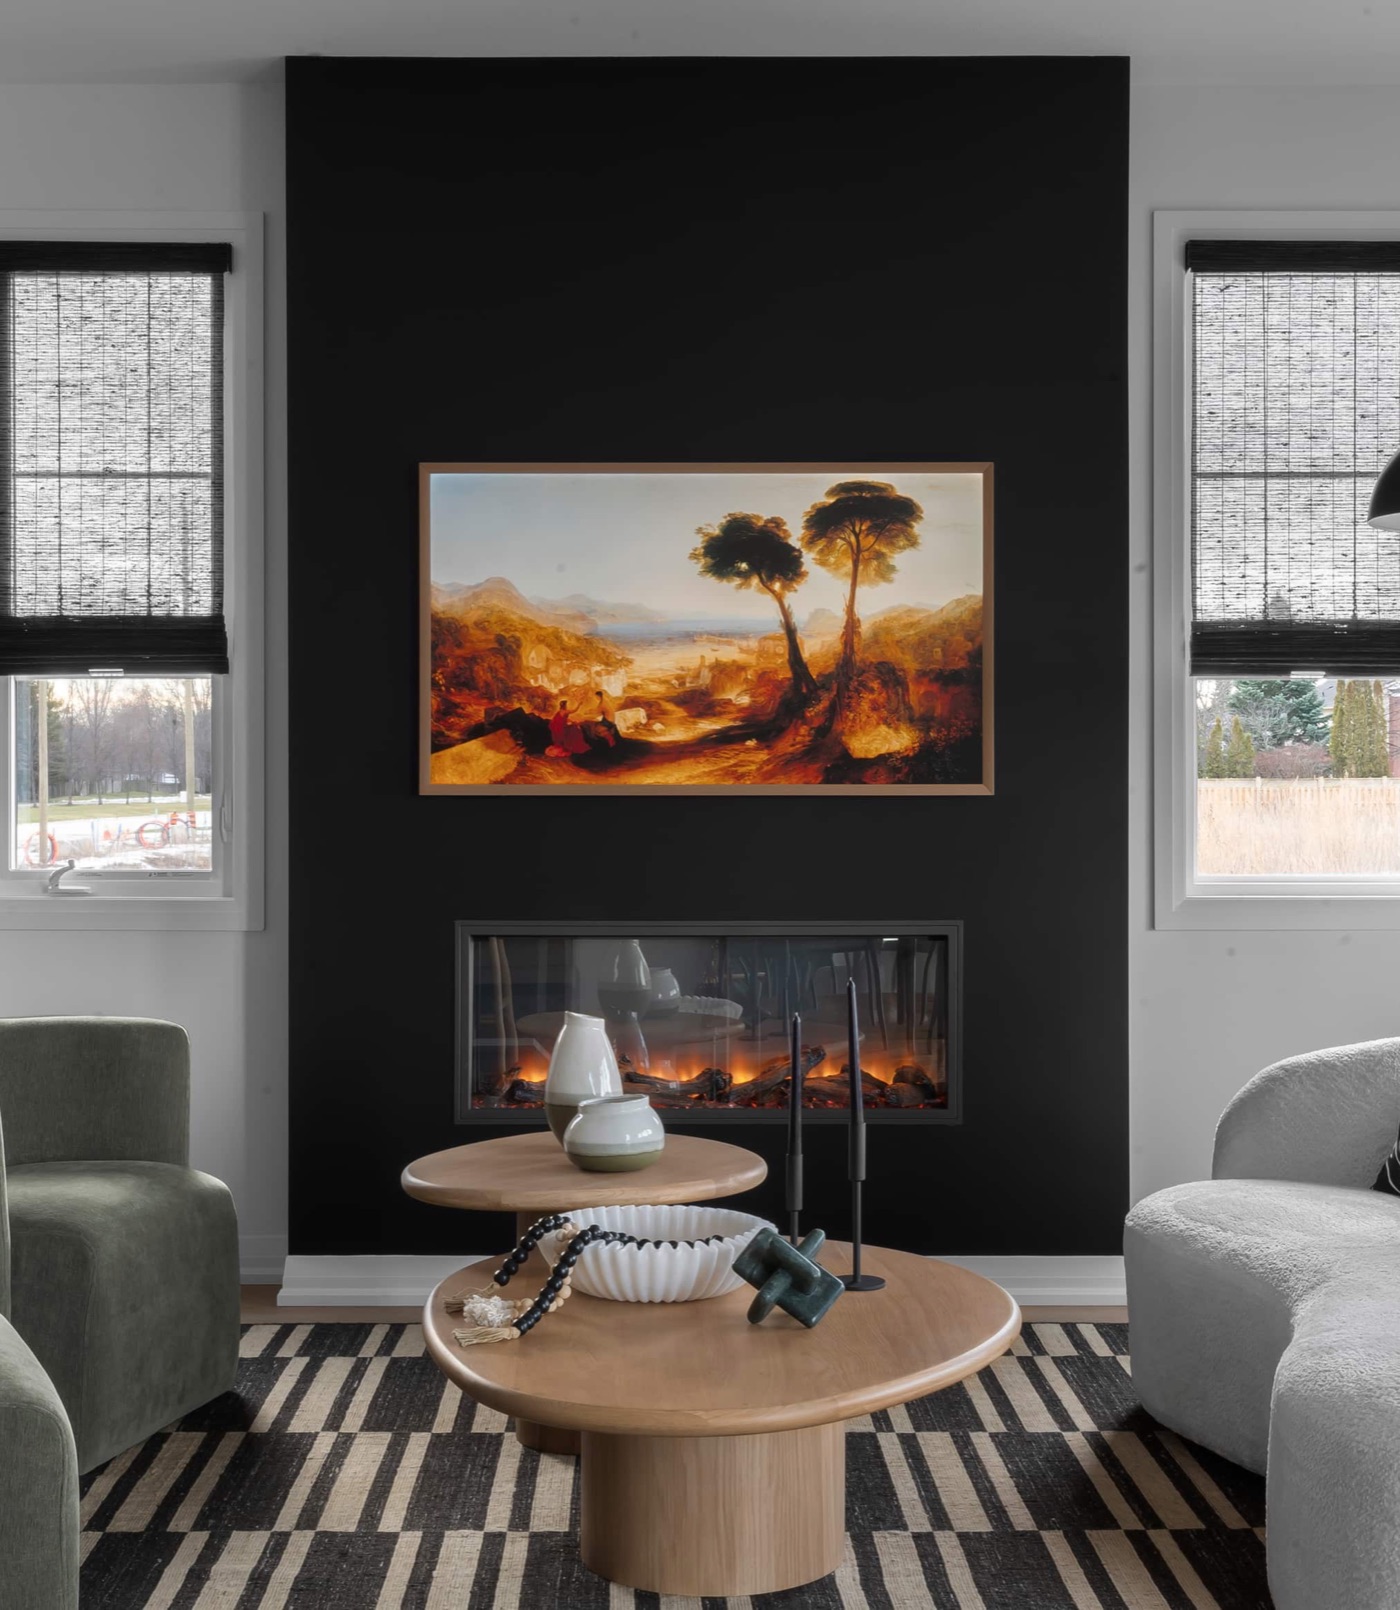 Decorated model home — finishes and upgrades may vary.
Six collections, one that’s yours
20′ Townhomes
Aria · Ellis · Aspen · Lennon
32′ Detached
Bliss · Monarch · Jasper · Haven · Faye · Tahoe · Braxton
36′ Detached
Belmont · Jackson · Wyatt · Tristan · Harrison
40′ Detached
Garland · Amelia · Luna · Aurora · Selena · + more
45′ Detached
Whistler · Griffin · Henley · Sophia · Jameson
50′ Detached
Bradbury · Belvedere · Aura · Aphrodite · Kingsbridge · + more
Prices include HST less the expanded federal/provincial GST/HST new housing rebate as announced March 25, 2026. Lot and construction premiums may apply. Prices, specifications and availability are subject to change without notice. E. & O.E.
A higher standard of living, built in
Quartz Kitchens
Quartz countertops, 36″ upper cabinets and soft-close cabinetry with chef islands in every detached home.
Linear Electric Fireplace
A linear electric fireplace anchors the great room — standard in every single-family home.
9′ Ceilings & LVP Floors
Nine-foot main-floor ceilings and luxury vinyl plank flooring throughout the main level.
Smart Home, Standard
Alarm system, smart thermostat, video camera, smart door lock and lighting control — included, not optional.
Efficient Comfort
Central air conditioning, high-efficiency gas heating, HRV and drain-water heat recovery.
VIP Construction Access
Walk your home at any build stage and follow every milestone online with MyHome Tracker.
Included features vary by collection; townhome inclusions differ from detached homes. Please refer to the developer’s inclusion sheets for complete details.
Warm, modern and made to be lived in
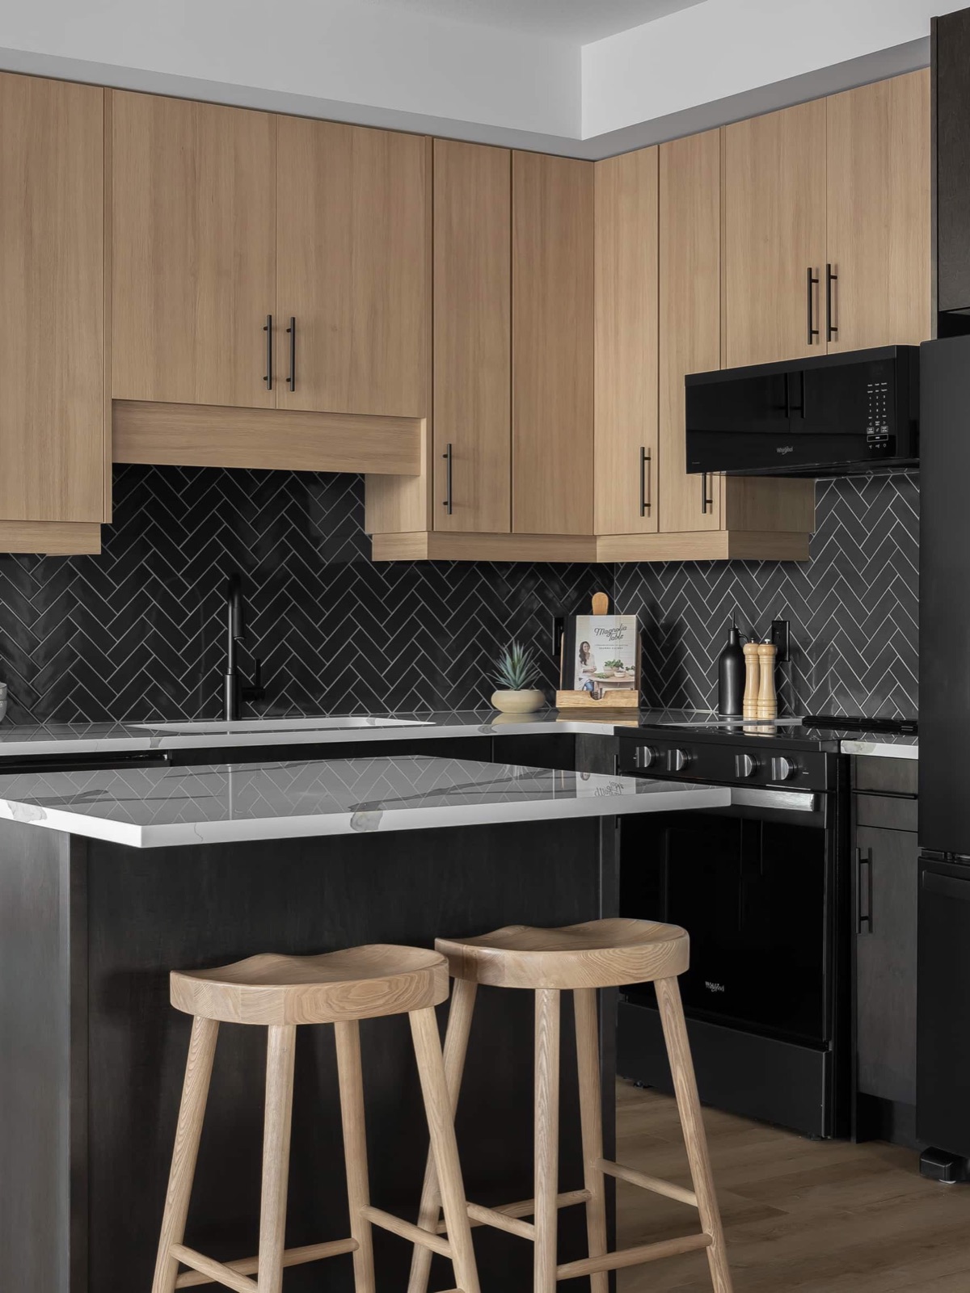
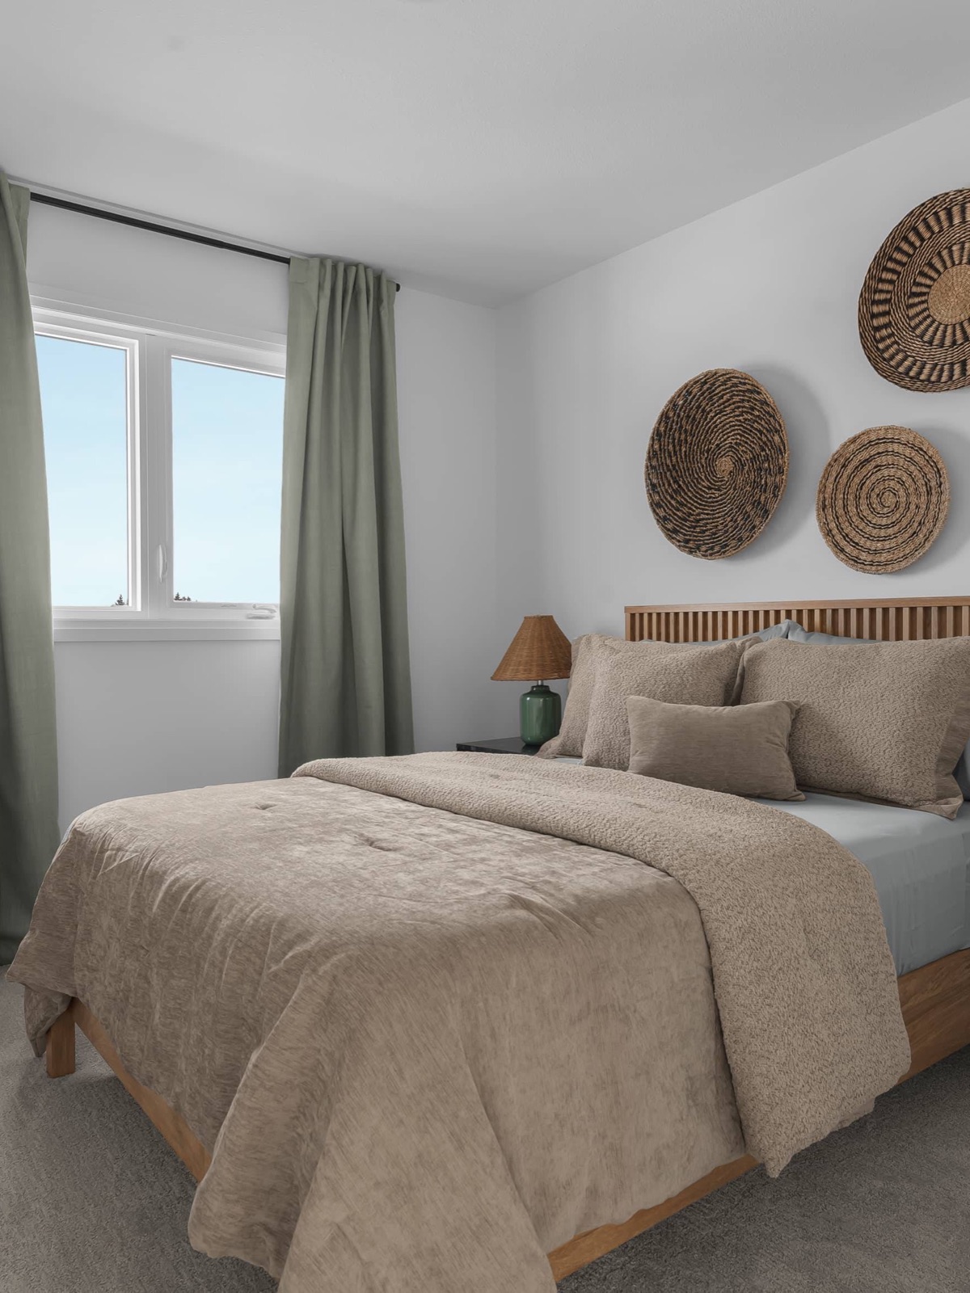
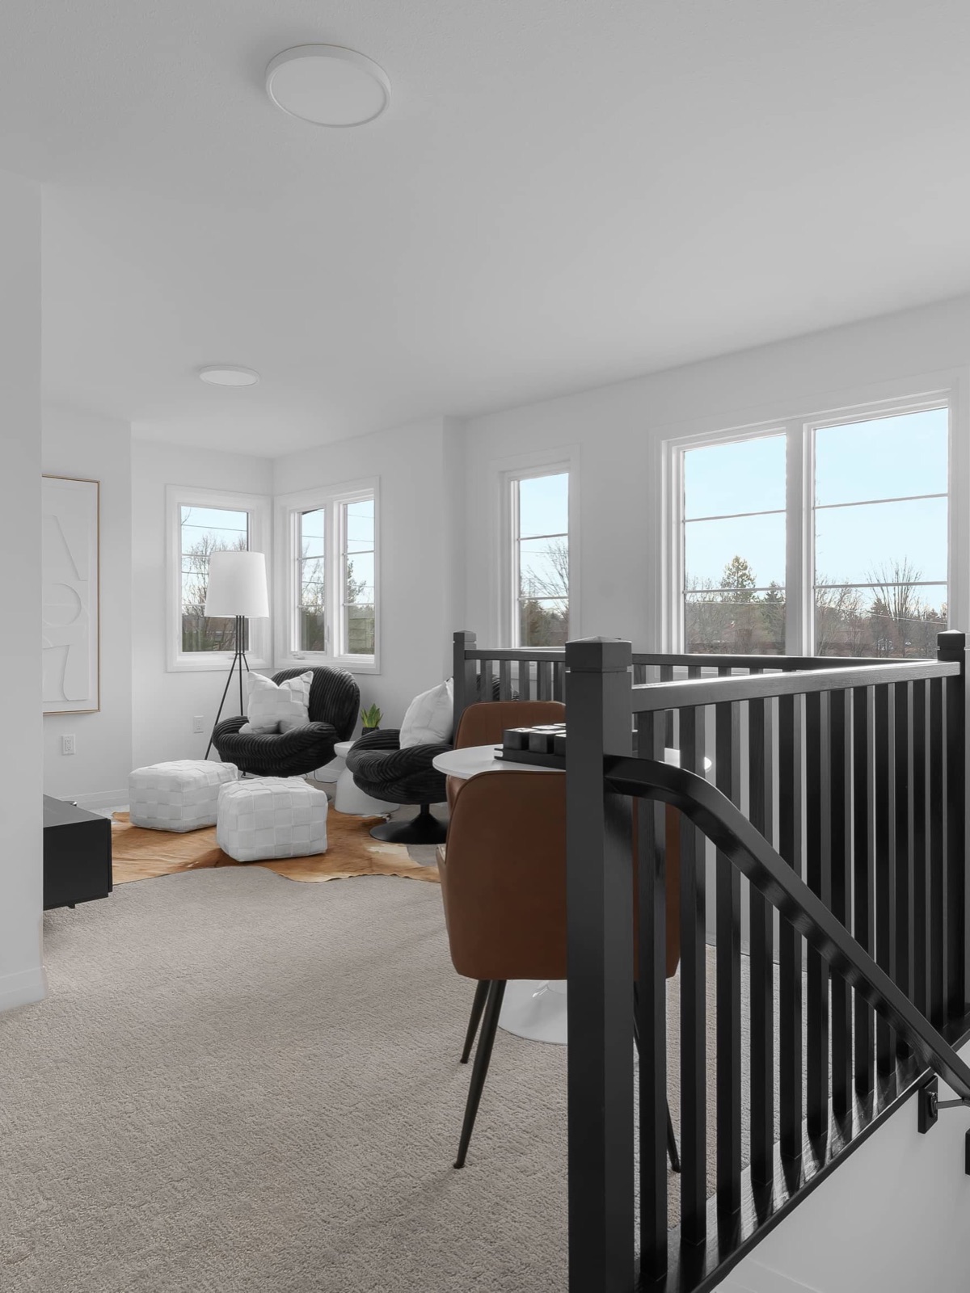
Photography of a decorated Mountainview model home. Staging, finishes and upgrades shown may not be included — see inclusion sheets.
Everything that matters, minutes away
Bertran Ave & Barrett St, Fort Erie
- ≈5minQEW on-ramp — Niagara & the Golden Horseshoe
- ≈6minDowntown Fort Erie & the Niagara River waterfront
- ≈9minPeace Bridge — Buffalo, USA
- ≈12minCrystal Beach & Bay Beach, Lake Erie
- ≈25minNiagara Falls
- ≈35minSt. Catharines
- ≈95minDowntown Toronto
Travel times are approximate, are taken from developer marketing materials, and vary with route, traffic and transit schedules. Provided for general reference only.
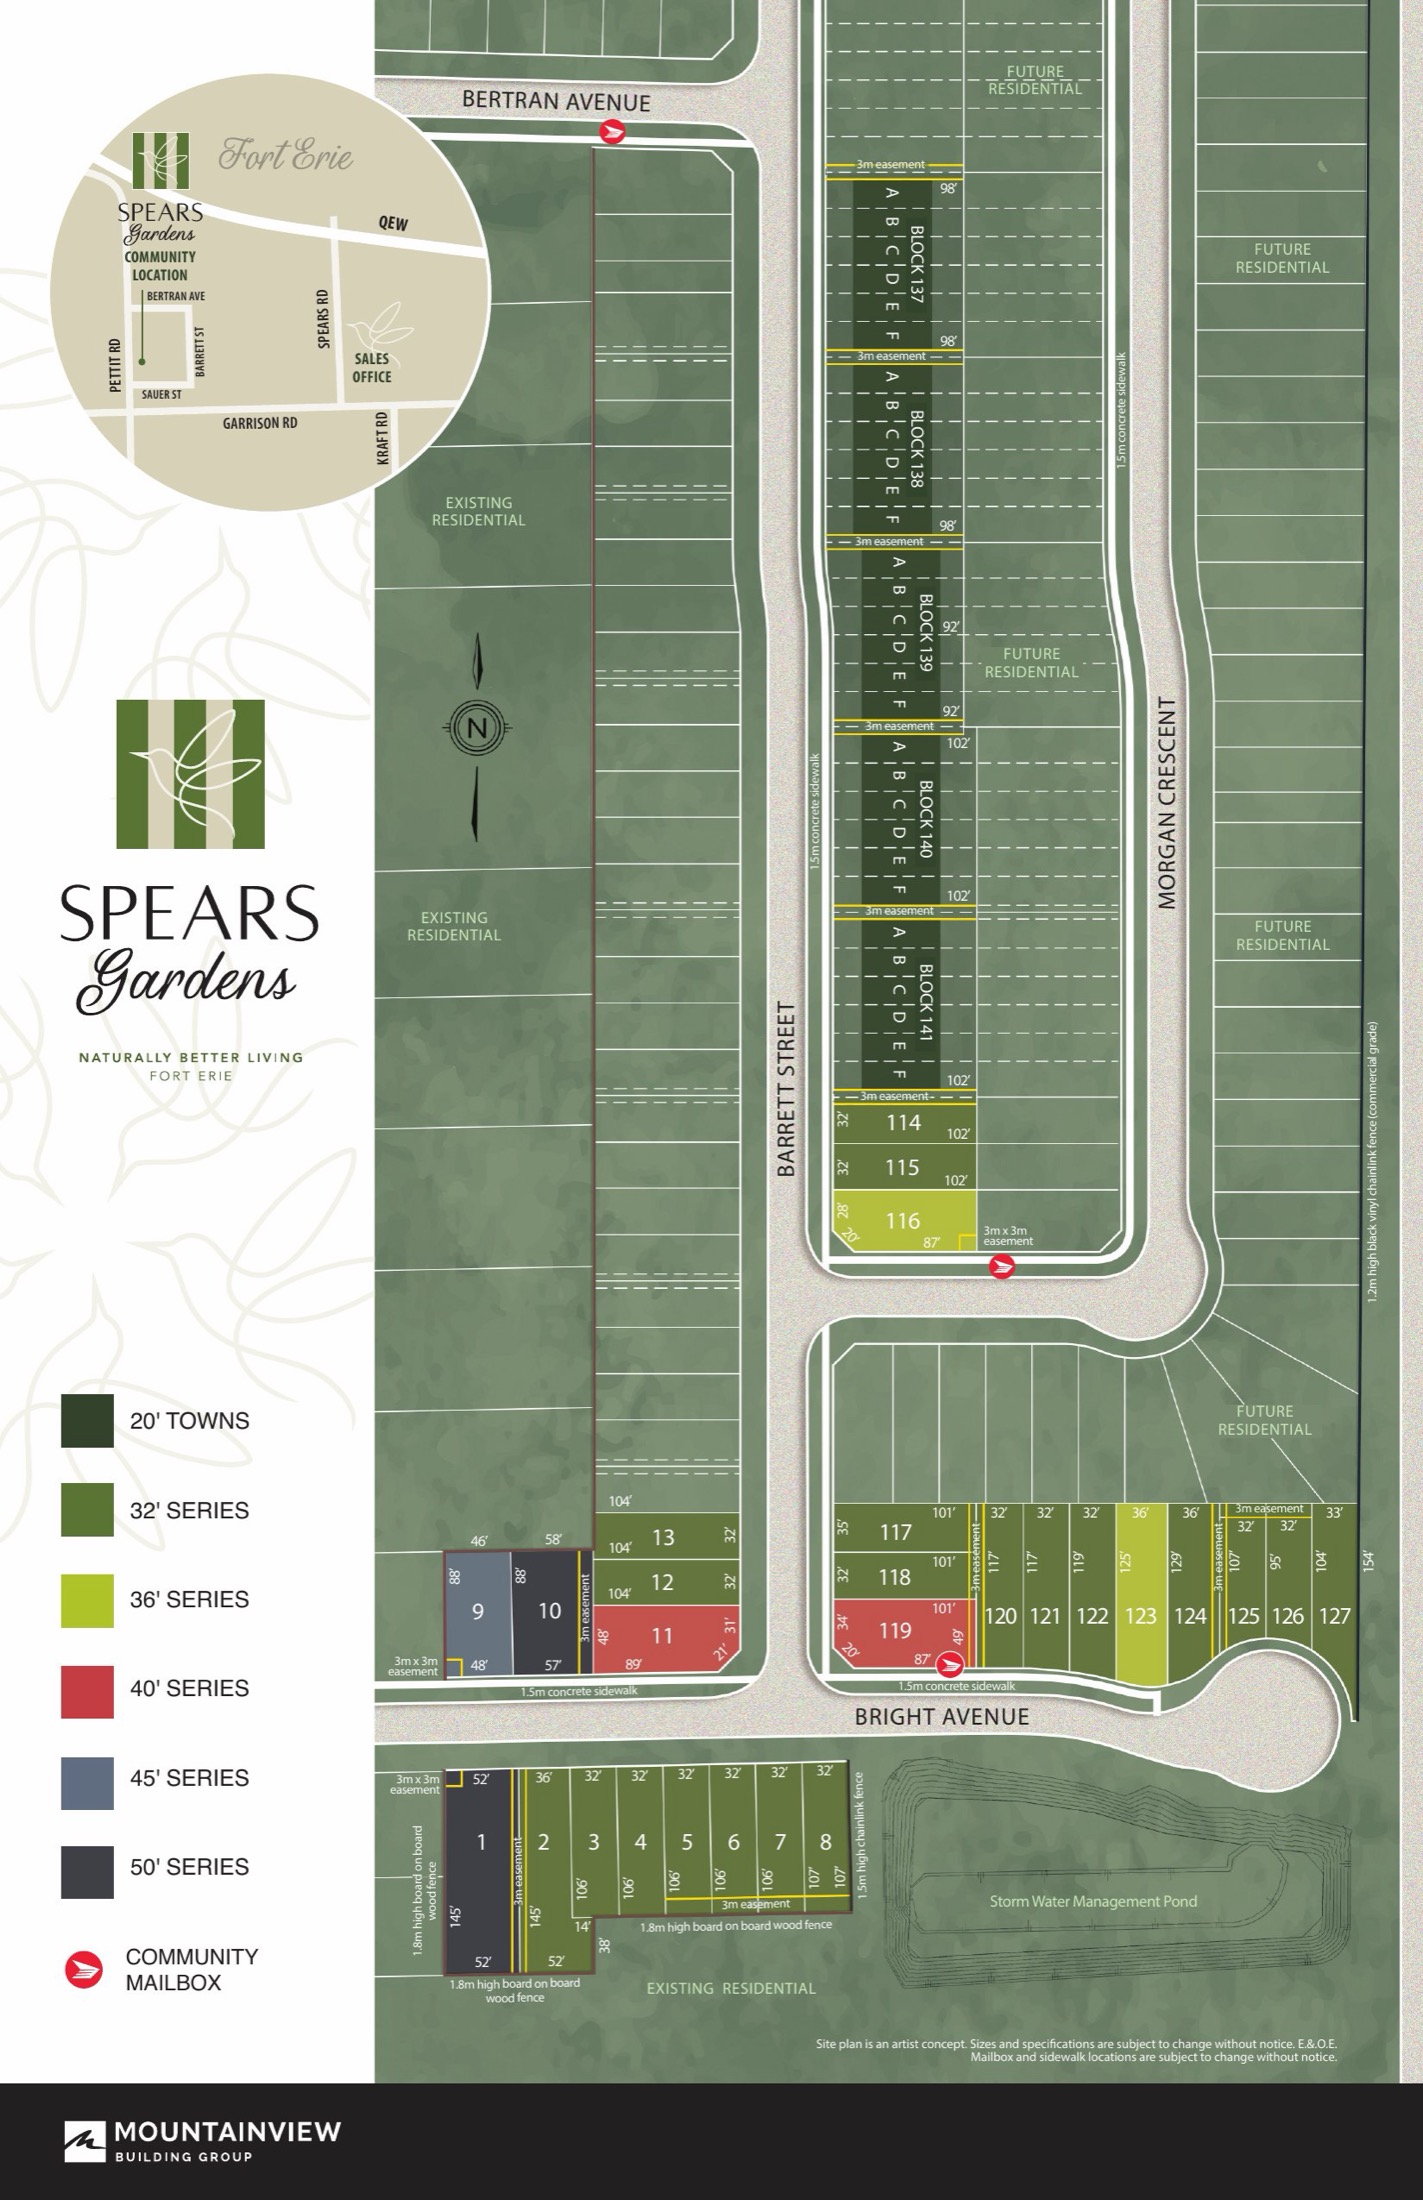 Site plan — artist’s concept. Subject to change.
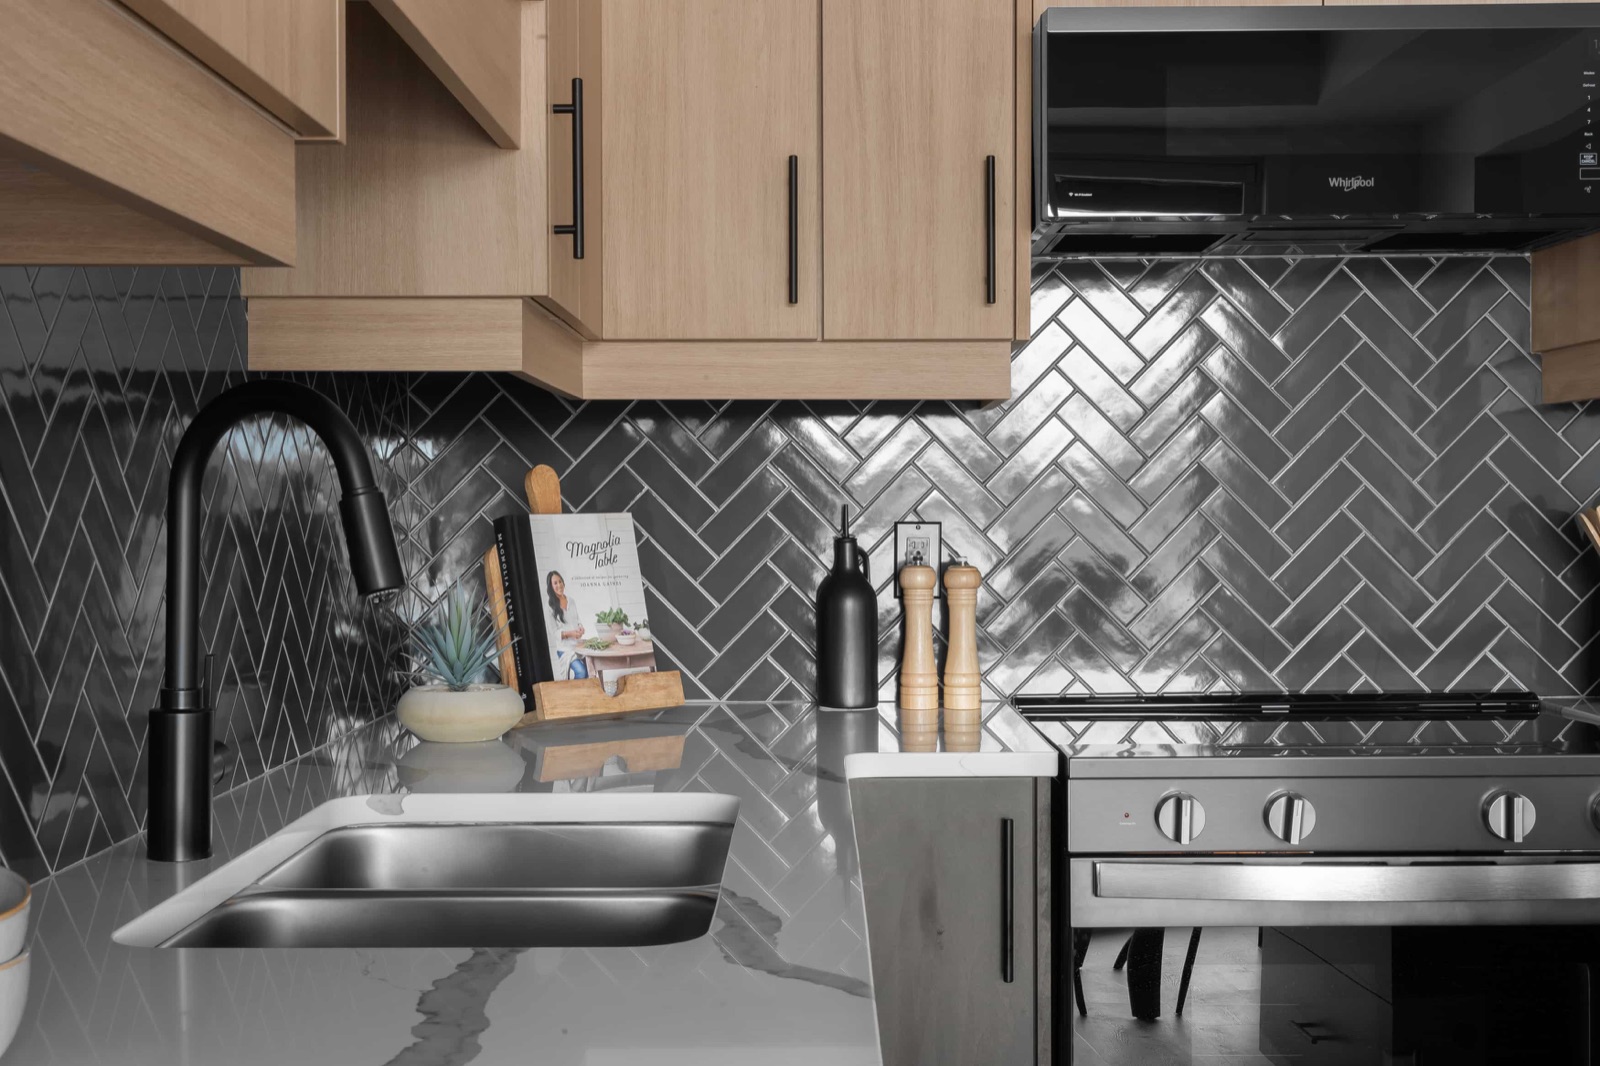 Decorated model home — finishes may vary.
Design it around your life
Every Spears Gardens home is personalized in two stages. At the Draft Studio, an architectural designer helps you reshape the floorplan itself — windows and doors, curb appeal, garage options, basement choices and ceiling heights.
Then, at Mountainview’s award-winning Design House — a 3,000 sq ft design centre — you’ll choose every finish with a personal Design Consultant, from cabinetry and counters to flooring and fixtures.

Global Platinum Realty Inc., Brokerage
New Development · Pre-Construction · Platinum Access
Global Platinum Realty Inc. specializes in new development real estate, with long-standing relationships with top developers across Canada — giving our clients priority access to pre-construction opportunities like Spears Gardens. Reach out with any questions about the project, the numbers, or the neighbourhood.
Be first in line at Spears Gardens
Registration is free and carries no obligation. You’ll receive floor plans, pricing and priority appointment booking for Spears Gardens as they are released by the developer.
Register for VIP Access